<-- style PDP --> 79 Winchester Terrace, Barrie - Att/Row/Twnhouse for sale for $625,000
  • new
  • for sale
  • leased

79 Winchester Terrace

Barrie, Ontario, L4M 0C8 - Rural Barrie Southeast

$625,000

  • Neighbourhood

    Rural Barrie Southeast

  • Major Intersection

    Big Bay Point Rd/The Queensway

  • Listed Since: 3 day(s)

  • Last update: 3 day(s) ago

Overview

  • Property Type

    Att/Row/Twnhouse, 2-Storey

  • Bedrooms

    3

  • Bathrooms

    3

  • Basement

    Full + Unfinished

  • Kitchen

    1

  • Total Parking

    3 (1 Attached Garage)

  • Lot Size

    26.25x112.32 (Feet)

  • Taxes

    $4,696.01 (2026)

  • Type

    Freehold

Property Description

Property description for 79 Winchester Terrace, Barrie

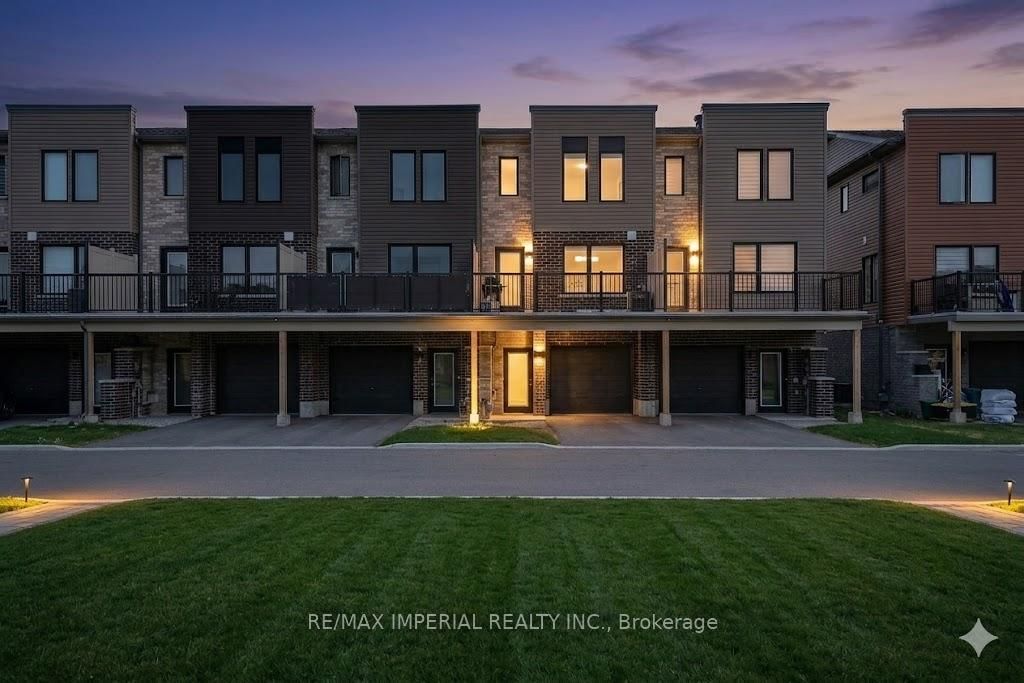
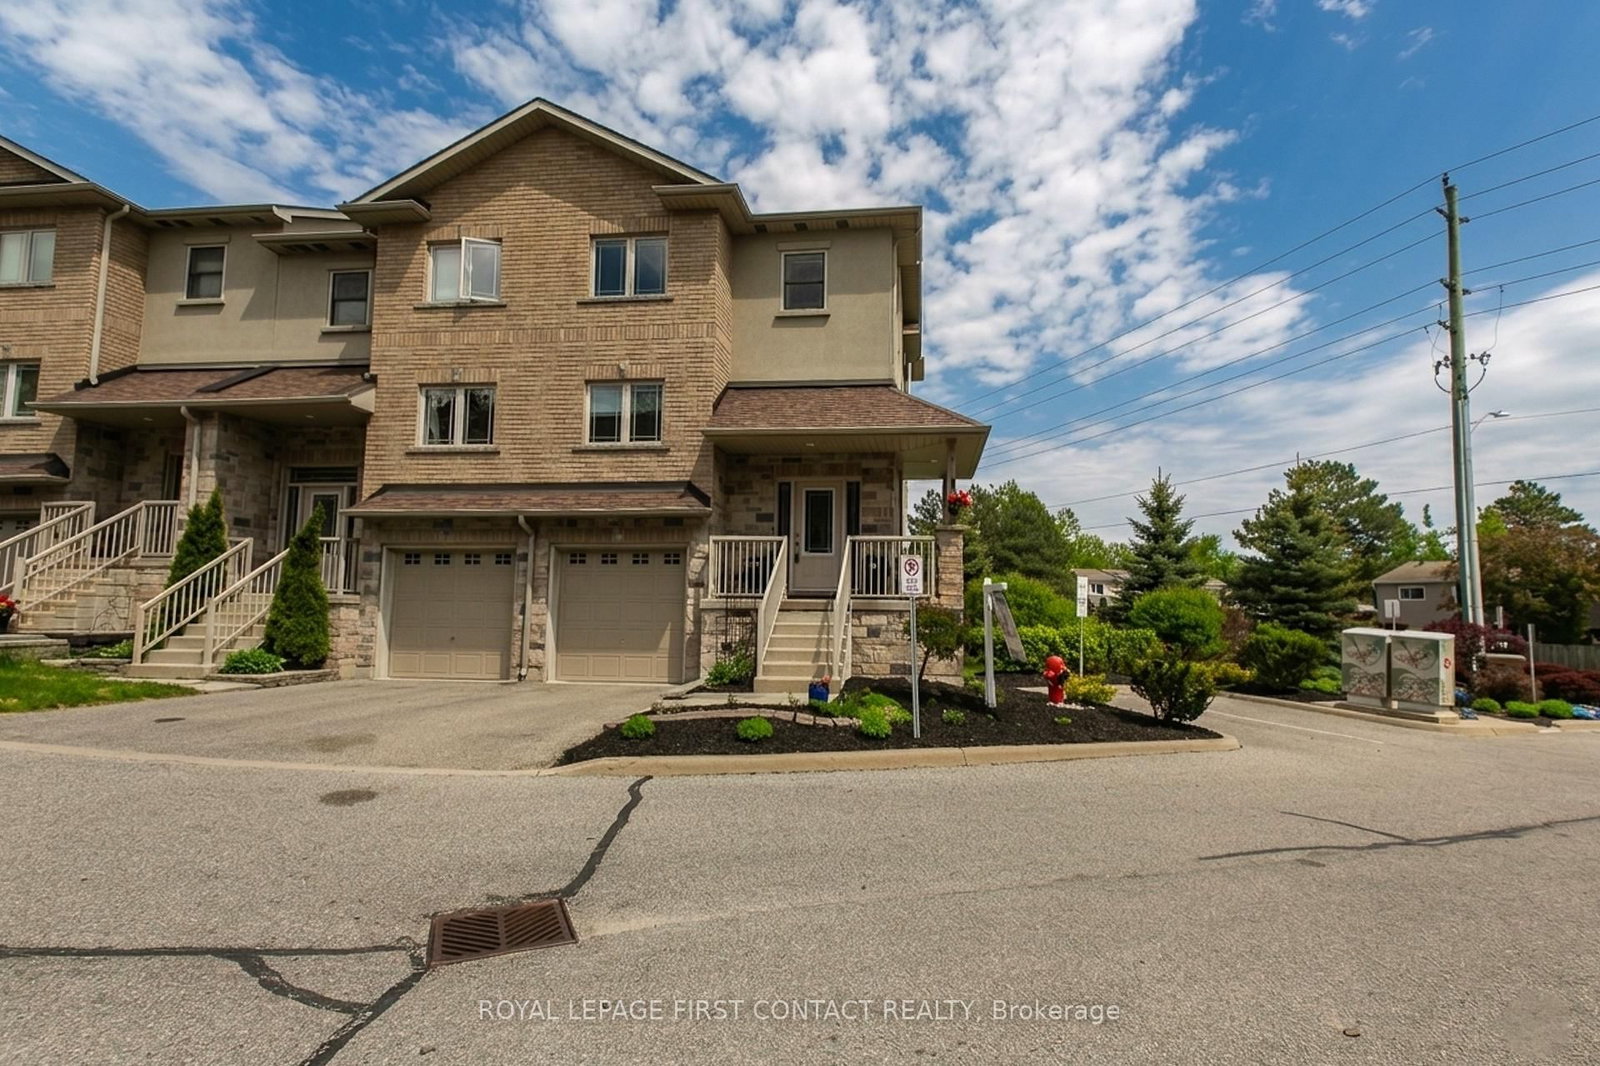
SOUTH BARRIE END-UNIT TOWNHOME WITH OVER 1,500 SQ. FT. & A FULLY FENCED BACKYARD FEATURING A BEAUTIFUL COMPOSITE DECK! 79 Winchester Terrace offers 1,535 sq. ft. of living space, with hardwood flooring running through the spacious living room and separate dining area, giving you a great setup for movie nights on the couch, dinner with friends and everything in between. The kitchen brings rich-toned cabinetry, a peninsula with a double sink, pendant lighting and a built-in microwave into the picture, while the adjoining breakfast area makes it easy to take your morning coffee or evening meal straight outdoors. Sliding patio doors lead to a composite deck that's ready for barbecue season, with a fully fenced backyard, mature tree and garden shed completing the setting. The second floor features three bedrooms, including a primary suite that comes with two features worth getting excited about: a walk-in closet and a private 4-piece ensuite with a separate shower and soaker tub. Two additional bedrooms and a 4-piece main bathroom complete this level. Have plans for a home theatre, games room or personal gym? The unfinished basement gives you the chance to bring those ideas to life, with laundry facilities already in place. A replaced roof (2025) and updated windows (2019) are valuable improvements, while central air conditioning, pot lights and an alarm system add to the list of features. The brick exterior is complemented by a covered front porch, an attached single-car garage and driveway parking for two additional vehicles.

Listed by RE/MAX HALLMARK PEGGY HILL GROUP REALTY

  • MLS #

    S14132182

  • Sq. Ft

    1500-2000

  • Sq. Ft. Source

    MLS

  • Lot Irregularities

    Y

  • Year Built

    16-30

  • Pool

    None

  • Drive

    Private

  • Garage

    Attached, 1 spaces

  • Total Parking

    3

  • Family Room

    N

  • Den

    N

  • Exterior

    Brick

  • Fireplace

    N

  • Roof

    Asphalt Shingle

  • Foundation

    Poured Concrete

  • Elevator

    N

  • Water View

    n/a

  • Laundry Level

    n/a

  • Heat

    Forced Air

  • A/C

    Central Air

  • Water

    Municipal

  • Water Supply

    n/a

  • Sewers

    Sewers

  • Central Vac

    N

  • Foyer

    1.86 x 3.34 ft Main level

    Tile Floor, Closet

  • Kitchen

    2.31 x 3.15 ft Main level

    Tile Floor, Double Sink, Open Concept

  • Breakfast

    2.31 x 2.81 ft Main level

    Tile Floor, Walk-Out

  • Dining

    3.21 x 3.14 ft Main level

    Hardwood Floor

  • Living

    2.8 x 5.26 ft Main level

    Hardwood Floor

  • Primary

    3.5 x 5.51 ft 2nd level

    4 Pc Ensuite, W/I Closet

  • 2nd Br

    2.74 x 3.62 ft 2nd level

    Closet

  • 3rd Br

    3.24 x 5.09 ft 2nd level

    Closet

  • MLS #

    S14132182

  • Sq. Ft

    1500-2000

  • Sq. Ft. Source

    MLS

  • Lot Irregularities

    Y

  • Year Built

    16-30

  • Pool

    None

  • Drive

    Private

  • Garage

    Attached, 1 spaces

  • Total Parking

    3

  • Family Room

    N

  • Den

    N

  • Exterior

    Brick

  • Fireplace

    N

  • Roof

    Asphalt Shingle

  • Foundation

    Poured Concrete

  • Elevator

    N

  • Water View

    n/a

  • Laundry Level

    n/a

  • Heat

    Forced Air

  • A/C

    Central Air

  • Water

    Municipal

  • Water Supply

    n/a

  • Sewers

    Sewers

  • Central Vac

    N

  • Foyer

    1.86 x 3.34 ft Main level

    Tile Floor, Closet

  • Kitchen

    2.31 x 3.15 ft Main level

    Tile Floor, Double Sink, Open Concept

  • Breakfast

    2.31 x 2.81 ft Main level

    Tile Floor, Walk-Out

  • Dining

    3.21 x 3.14 ft Main level

    Hardwood Floor

  • Living

    2.8 x 5.26 ft Main level

    Hardwood Floor

  • Primary

    3.5 x 5.51 ft 2nd level

    4 Pc Ensuite, W/I Closet

  • 2nd Br

    2.74 x 3.62 ft 2nd level

    Closet

  • 3rd Br

    3.24 x 5.09 ft 2nd level

    Closet

Thinking of Selling?

Find Out Your Home’s Value in Today’s Market!

No Email or Signup is required to view your home estimate.

estimate your home value

Contact Manoj Kukreja

Sales Representative,
Century 21 People’s Choice Realty Inc.,
Brokerage
(647) 576 - 2100

Manoj profile avatar

Property History

Property history for 79 Winchester Terrace, Barrie

This property has been sold 1 time before. Create your free account to explore sold prices, detailed property history, and more insider data.

Sign In / Register

Mortgage Calculator

This data is for informational purposes only.

Mortgage Payment per month

Principal Amount

Interest

Total Payable

Amortization

Amortization

Closing Cost Calculator

This data is for informational purposes only.

Closing Cost Total for this property

Total Cash flow for purchasing this property

Down Payment(%)*
Additional information

Provincial Land Transfer Tax

Ontario Land Transfer Tax Rebate

Toronto Land Transfer Tax

Toronto Land Transfer Tax Rebate

PST on CMHC Insurance Premium

Lawyer Fees

$2,825

Government Registration Fee's

$164

Title Insurance

Closing Cost Total

Total Cash flow for purchasing this property

Provincial Land Transfer Tax

Ontario Land Transfer Tax Rebate

Toronto Land Transfer Tax

Toronto Land Transfer Tax Rebate

PST on CMHC Insurance Premium

Lawyer Fees

$2,825

Government Registarion Fee's

$164

Title Insurance

Down Payment(%)*

* A down payment of less than 20% is permitted only for first-time home buyers purchasing their principal residence. The minimum down payment required is 5% for the portion of the purchase price up to $500,000, and 10% for the portion between $500,000 and $1,500,000. For properties priced over $1,500,000, a minimum down payment of 20% is required.

Thinking of Selling?

Find Out Your Home’s Value in Today’s Market!

No Email or Signup is required to view your home estimate.

estimate your home value

Contact Manoj Kukreja

Sales Representative, Century 21 People’s Choice Realty Inc., Brokerage
(647) 576 - 2100

Manoj profile avatar

Recent Sold Listings in Rural Barrie Southeast, Barrie

Popular Cities